
8314 TRACY CIRCLEPORT CHARLOTTE, FL 33981
Due to the health concerns created by Coronavirus we are offering personal 1-1 online video walkthough tours where possible.
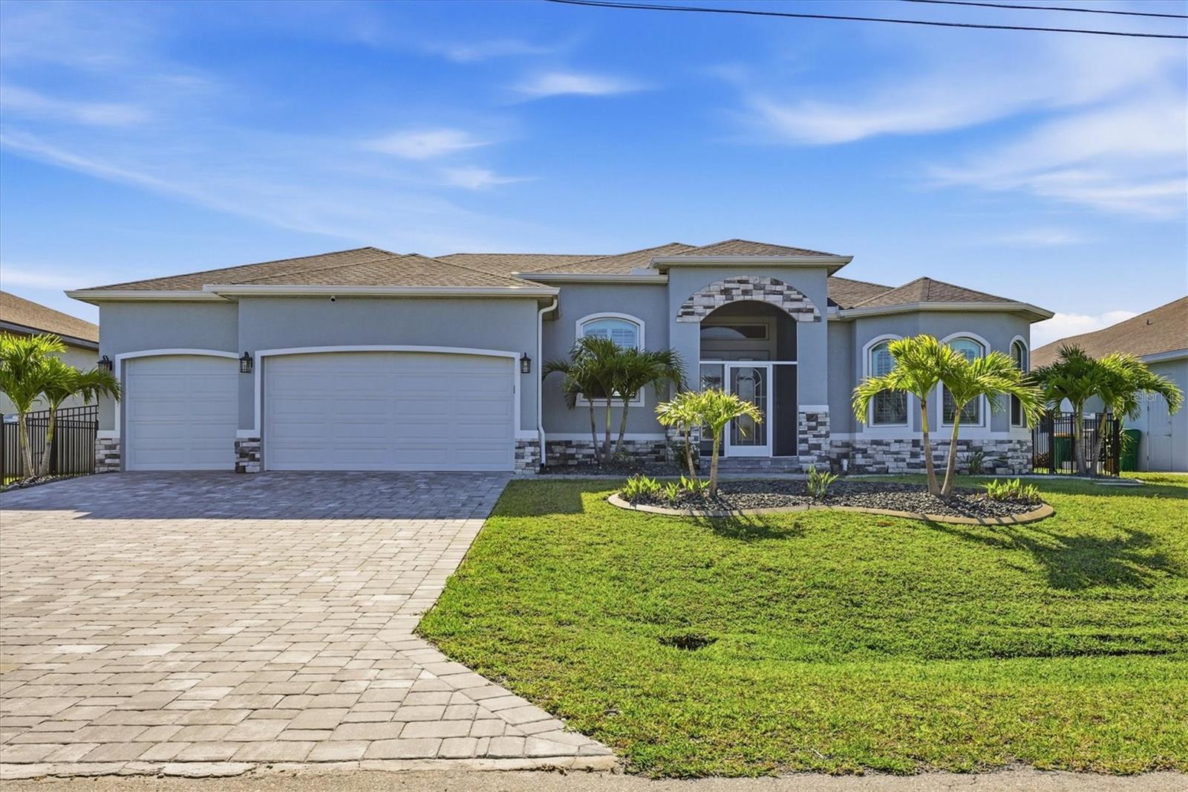
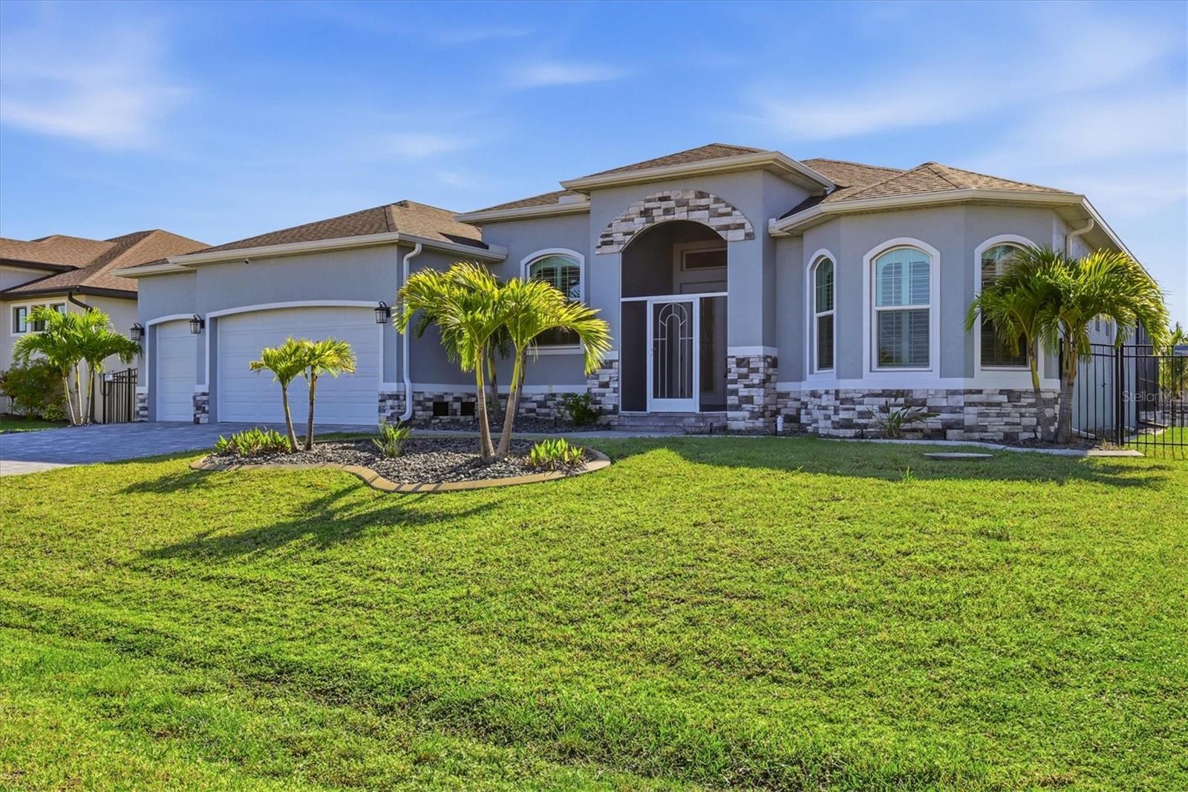
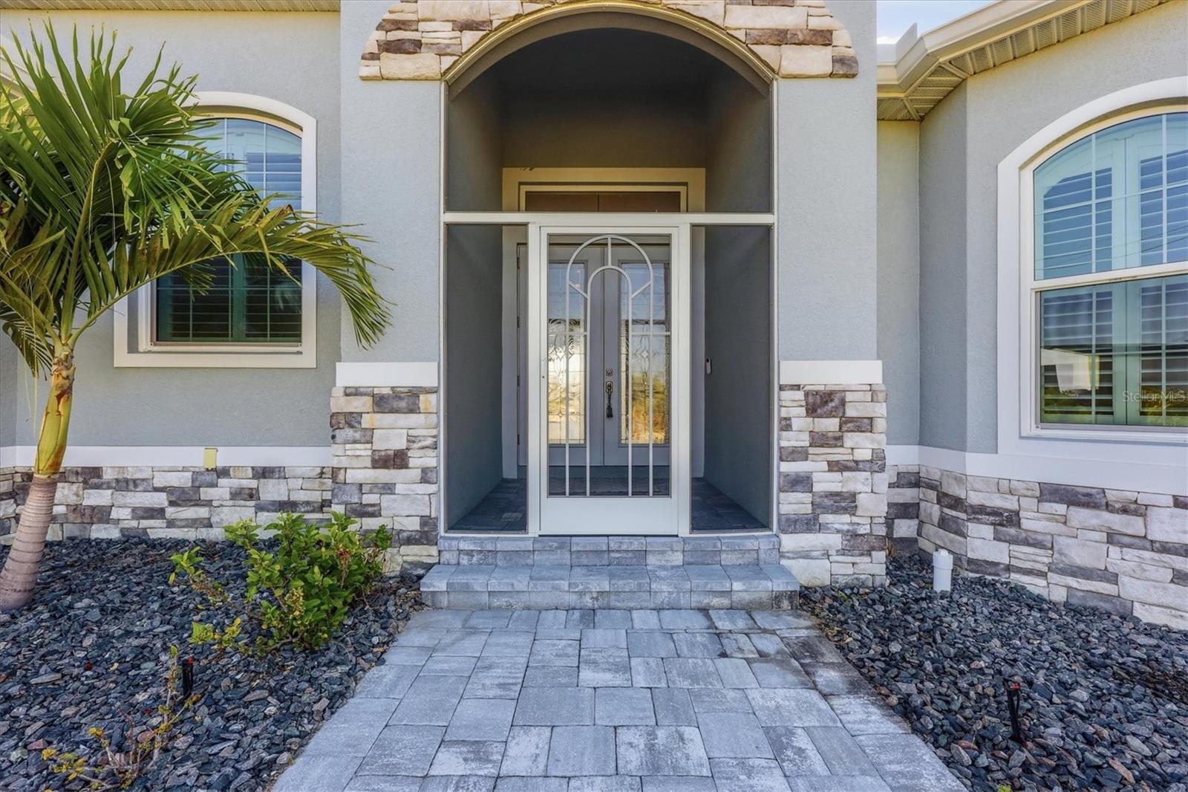
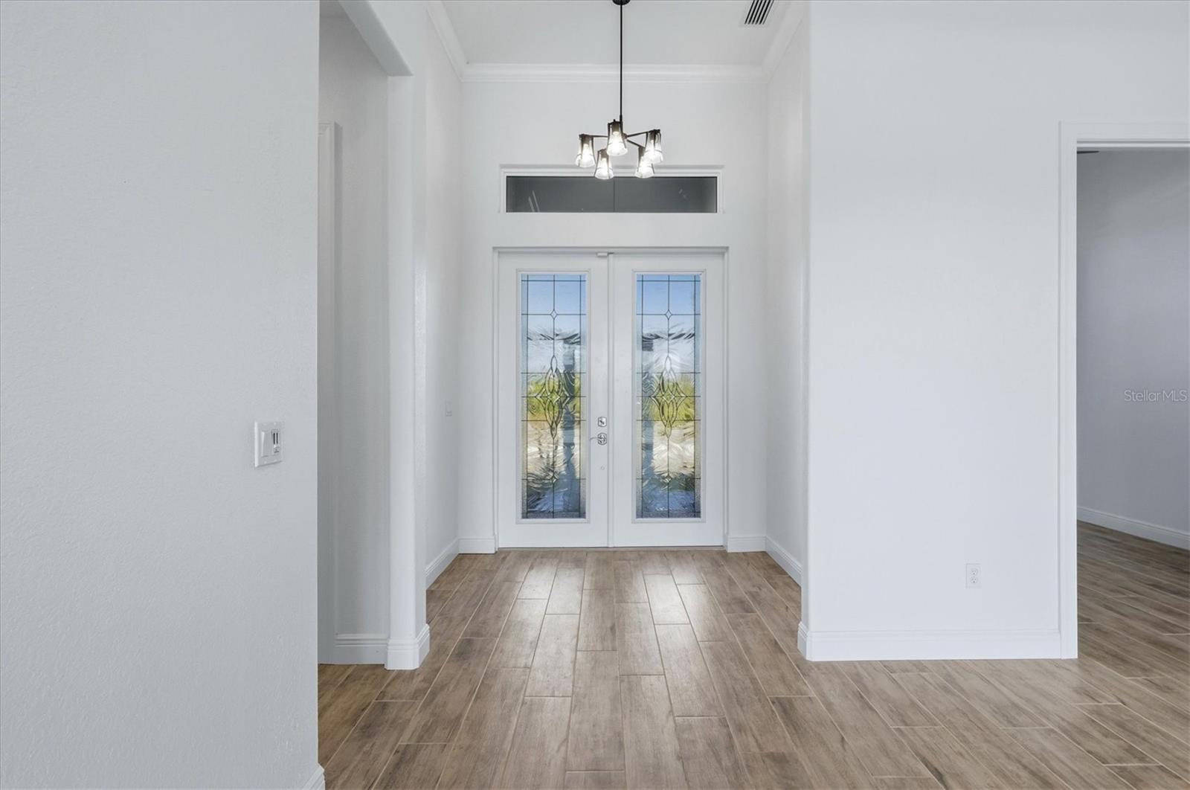
Welcome to your dream waterfront oasis in the highly desirable community of South Gulf Cove, where luxurious living meets serene natural beauty! Come view this spectacular 2023 home built by Turn Key Custom Homes. From the moment you arrive and step through the stunning French doors you’ll be greeted by a bright and airy great room featuring soaring tray ceilings, crown molding, and striking 5-inch baseboards. The heart of the home is the chef's kitchen featuring an oversized granite island, custom soft close wood cabinetry, beautiful backsplash, SS appliances, modern pendant lighting and a spacious walk-in pantry perfect for all your storage needs, all flowing effortlessly into the vibrant dining area with sliders to the lanai. Retreat to the luxurious primary bedroom which offers a serene haven with a lavish ensuite bath featuring a tiled Roman shower with dual shower heads, including a rain shower head, plus dual vanities and a makeup vanity, all adorned with beautiful granite countertops. The primary also features sliders that open to lanai offering a view of the canal. For added convenience, a large laundry room is located just off the primary suite, making daily tasks a breeze. A versatile bonus flex room and/or den with a charming half-moon window and double doors offer perfect spaces for an office or a cozy guest retreat, enhancing the home's functionality. The guest bedrooms are strategically located on the opposite side of the home for privacy; one features a large walk-in closet complete with custom shelving and an ensuite bath with a tiled walk-in shower. The expansive 10 ft zero-degree tinted sliders equipped with custom remote controlled shades provide seamless access to the paver lanai. Step outside to your tropical oasis where the heated, saltwater pool has been strategically placed in the corner for maximum sun exposure overlooks a tranquil canal setting. The expansive lanai features plenty of covered seating, a separate dining/grilling area and even an outdoor shower. In addition the back yard is completely fenced with a decorative black aluminum fence for the added security for your pup! Additional highlights of the stunning home include porcelain tile throughout, impact windows, sliders and garage doors, security system, sprinkler system, custom plantation shutters and custom shades on sliders and screened in front entryway. There is also has a whole house generator the seller is willing to negotate with the sale. Don’t miss this incredible opportunity to experience waterfront living at its finest in South Gulf Cove!
| 8 hours ago | Listing updated with changes from the MLS® | |
| 4 days ago | Listing first seen on site |

Listing information is provided by Participants of the Stellar MLS. IDX information is provided exclusively for personal, non-commercial use, and may not be used for any purpose other than to identify prospective properties consumers may be interested in purchasing. Information is deemed reliable but not guaranteed. Properties displayed may be listed or sold by various participants in the MLS Copyright 2026, Stellar MLS.
Last checked: 2026-05-24 08:56 PM EDT
Did you know? You can invite friends and family to your search. They can join your search, rate and discuss listings with you.