Save
Ask
Tour
Hide
Share
$259,000
5 Days On Site

4316 FAIRWAY DRIVE
NORTH PORT, FL 34287

For Sale|Townhouse|Active
3
Beds
2
Total Baths
2
Full Baths
1,488
SqFt
$174
/SqFt
2001
Built
Subdivision:
VILLAS OF SABAL TRACE
County:
Sarasota

Due to the health concerns created by Coronavirus we are offering personal 1-1 online video walkthough tours where possible.
4316 FAIRWAY DRIVE4316 FAIRWAY DRIVE4316 FAIRWAY DRIVE4316 FAIRWAY DRIVE
Save
Ask
Tour
Hide
Share

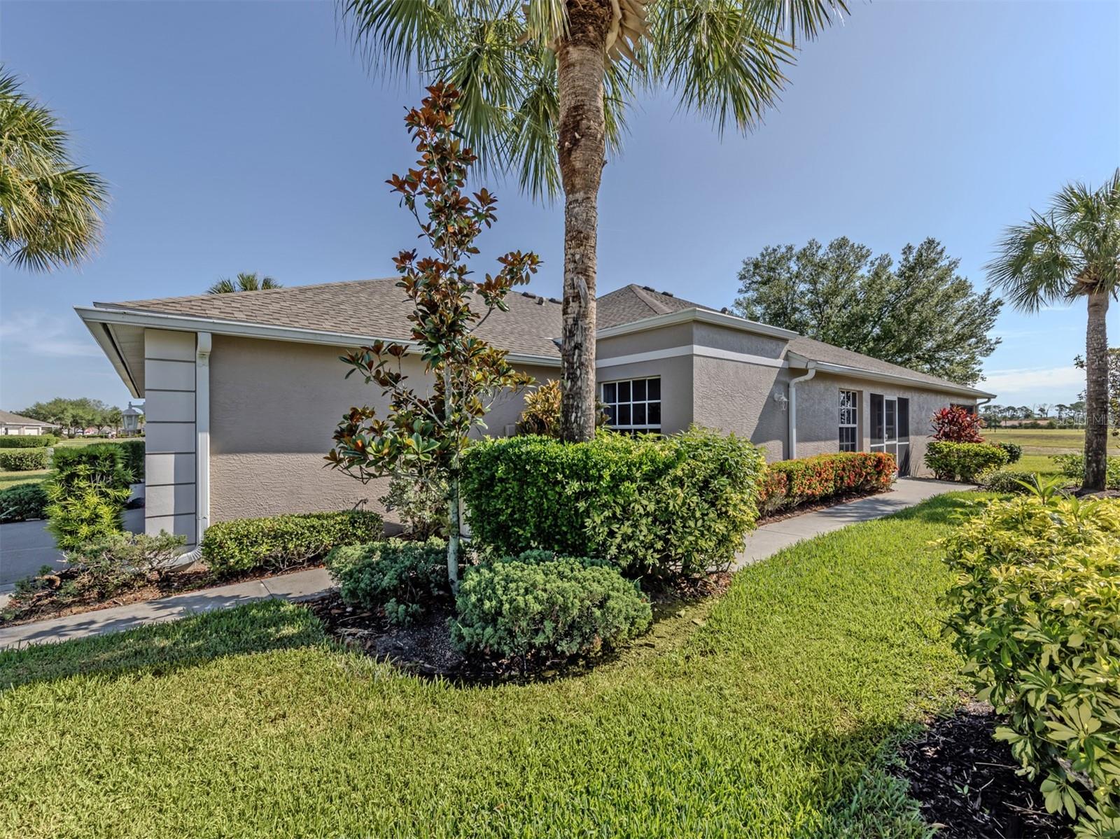
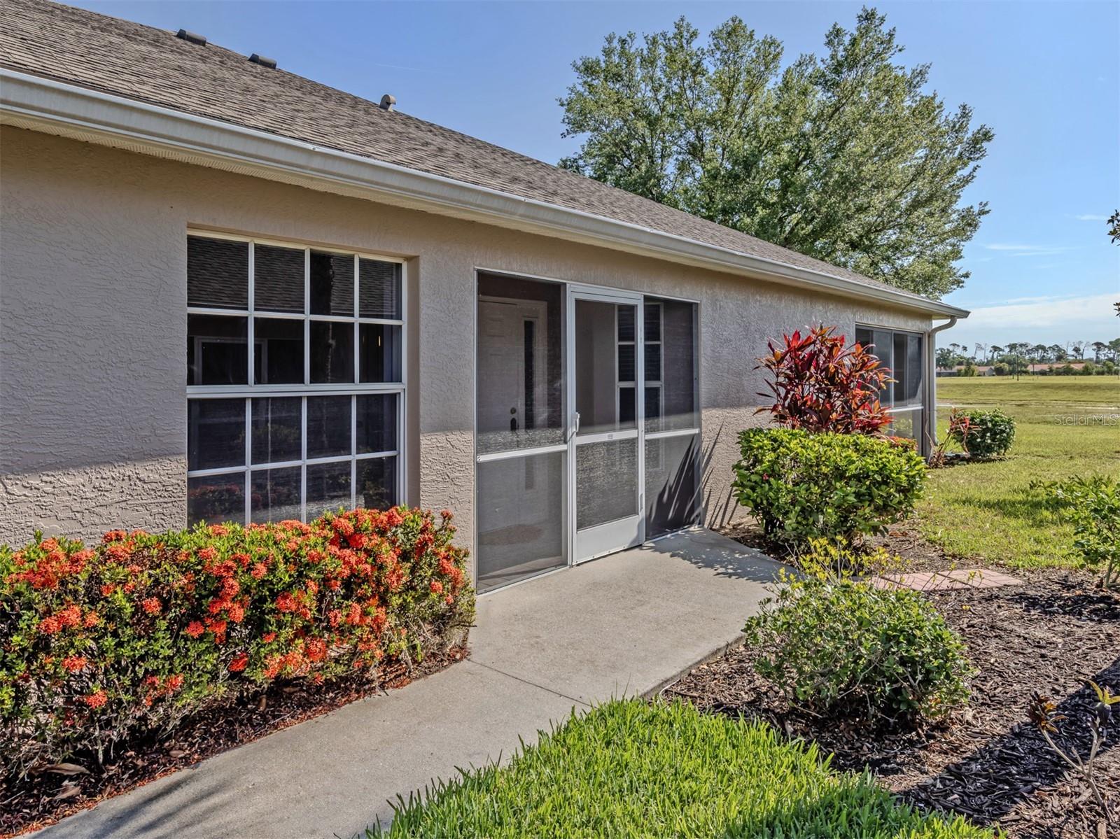
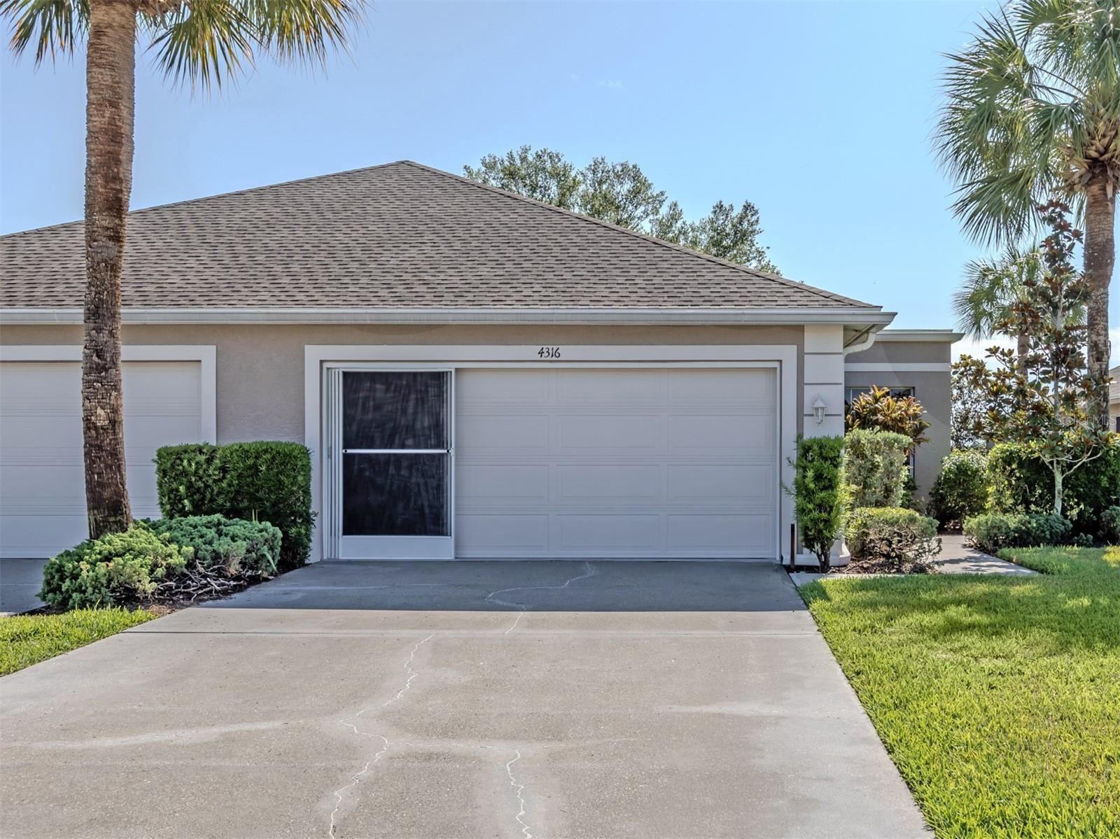
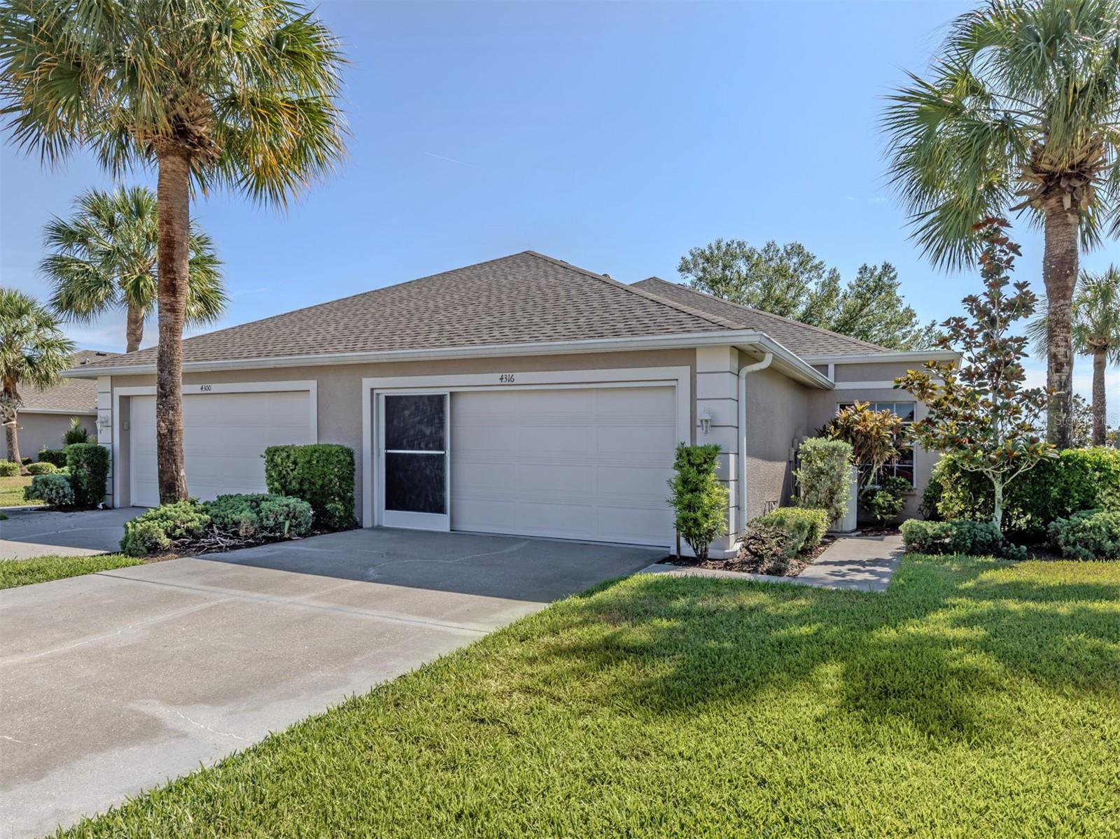
Beautiful 3-bedroom, 2-bath villa with lake view and 2-car garage located in the highly desirable gated community of Villas of Sabal Trace in North Port. This maintenance-free home features a newer roof (2021) and new vinyl flooring, along with a spacious open floor plan and high ceilings that create a bright, airy feel. The generous primary suite offers dual closets and a private bath with dual sinks. A nicely sized second bedroom and full guest bath provide comfort for family or visitors, while the true third bedroom with closet is perfect for guests or a work-from-home office. The kitchen includes ample cabinetry and a built-in desk area, ideal for organization and functionality. Additional highlights include an inside laundry room, extra storage space, and a vinyl enclosed tiled lanai/sunroom - perfect for relaxing year-round. Enjoy low-maintenance living with low HOA fees in a beautifully maintained gated community. Conveniently located near US Route 41 and Interstate 75 in Florida, with easy access to dining, shopping, parks, golf, and area beaches. Just a short drive to Wellen Park in North Port, Charlotte Harbor and Punta Gorda, known for world-class fishing, boating, and waterfront charm.

Save
Ask
Tour
Hide
Share
Listing Snapshot
Price 
$259,000
Days On Site 
5 Days
Bedrooms 
3
Inside Area (SqFt) 
1,488 sqft
Total Baths 
2
Full Baths 
2
Partial Baths 
N/A
Lot Size 
0.13 Acres
Year Built 
2001
MLS® Number 
A4694083
Status 
Active
Property Tax 
$4,210
HOA/Condo/Coop Fees 
$320 monthly
Sq Ft Source 
Public Records
Friends & Family
Recent Activity
5 days agoListing updated with changes from the MLS®
5 days agoListing first seen on site
General Features
Acres 
0.13
Attached Garage 
Yes
Direction Faces 
West
Foundation 
Slab
Garage 
Yes
Garage Spaces 
2
Levels 
One
Parking 
DrivewayGarage Door OpenerAttached
Pets 
Yes
Property Sub Type 
Townhouse
Security 
Gated CommunitySecurity GateSmoke Detector(s)
Sewer 
Public Sewer
SqFt Total 
2044
Utilities 
Electricity ConnectedSewer ConnectedUnderground UtilitiesWater Connected
Water Source 
Public
Zoning 
RSF3
Interior Features
Appliances 
DishwasherDisposalDryerElectric Water HeaterMicrowaveRangeRefrigeratorWasher
Cooling 
Central Air
Flooring 
Ceramic Tile
Furnished 
Unfurnished
Heating 
Central
Interior 
High CeilingsOpen FloorplanVaulted Ceiling(s)Walk-In Closet(s)
Laundry Features 
InsideLaundry Room
Window Features 
Blinds
Balcony/Porch/Lanai 
Dimensions - 9x13Level - FirstFeatures - Ceiling Fan(s)
Bedroom 2 
Dimensions - 10x14Level - FirstFeatures - Ceiling Fan(s)
Bedroom 3 
Dimensions - 11x12Level - FirstFeatures - Ceiling Fan(s)
Dining Room 
Dimensions - 10x10Level - First
Kitchen 
Dimensions - 11x12Level - First
Laundry 
Level - First
Living Room 
Dimensions - 15x16Level - FirstFeatures - Ceiling Fan(s)
Master Bathroom 
Dimensions - 7x10Level - FirstFeatures - Double Vanity
Master Bedroom 
Dimensions - 12x15Level - FirstFeatures - Ceiling Fan(s)
Save
Ask
Tour
Hide
Share
Exterior Features
Construction Details 
BlockConcreteStucco
Exterior 
Rain Gutters
Lot Features 
PavedPrivate
Patio And Porch 
CoveredEnclosedPatioScreened
Roof 
Shingle
View 
LakeWaterPark/Greenbelt
Waterview 
LakeWaterPark/Greenbelt
Windows/Doors 
Blinds
Community Features
Association Amenities 
ClubhouseGatedMaintenancePoolRecreation Facilities
Association Dues 
960
Community Features 
GatedClubhousePoolSidewalks
Financing Terms Available 
CashConventional
HOA Fee Frequency 
Quarterly
MLS Area 
34287 - North Port/Venice
Roads 
Asphalt
Township 
39
Schools
School District
Unknown
Elementary School
Unknown
Middle School
Heron Creek Middle
High School
North Port High
Listing courtesy of MICHAEL SAUNDERS & COMPANY (941) 232-5484


Listing information is provided by Participants of the Stellar MLS. IDX information is provided exclusively for personal, non-commercial use, and may not be used for any purpose other than to identify prospective properties consumers may be interested in purchasing. Information is deemed reliable but not guaranteed. Properties displayed may be listed or sold by various participants in the MLS Copyright 2026, Stellar MLS.
Last checked: 2026-05-24 08:21 PM EDT

Neighborhood & Commute
Source: Walkscore
Disclosure: Community information and market data powered by Constellation Data Labs. Information is deemed reliable but not guaranteed.
Save
Ask
Tour
Hide
Share
Mission One Builders

Port Charlotte, FL 33981
Phone: (941) 787-4648
Fax: (951) 489-0613

FL Real Estate License #BK3441072
FL Contractor License #CBC1263220
FL Pool Contractor License # CPC1459417